
Leave a Message

Thank you for your message. We will be in touch with you shortly.

0 Winchester Drive
0 Winchester Drive
0 Winchester Drive
0 Winchester Drive
0 Winchester Drive
0 Winchester Drive
0 Winchester Drive
0 Winchester Drive
0 Winchester Drive
0 Winchester Drive
0 Winchester Drive
0 Winchester Drive
0 Winchester Drive
0 Winchester Drive
0 Winchester Drive
0 Winchester Drive
0 Winchester Drive
0 Winchester Drive
0 Winchester Drive
0 Winchester Drive
0 Winchester Drive
0 Winchester Drive
0 Winchester Drive
0 Winchester Drive
0 Winchester Drive
0 Winchester Drive
0 Winchester Drive
0 Winchester Drive
0 Winchester Drive
0 Winchester Drive
0 Winchester Drive
0 Winchester Drive
0 Winchester Drive
0 Winchester Drive
0 Winchester Drive
0 Winchester Drive
0 Winchester Drive
0 Winchester Drive
0 Winchester Drive
0 Winchester Drive
SEE ALL PHOTOS
0 Winchester Drive
0 Winchester Drive
0 Winchester Drive
0 Winchester Drive
0 Winchester Drive
0 Winchester Drive
0 Winchester Drive
0 Winchester Drive
0 Winchester Drive
0 Winchester Drive
0 Winchester Drive
0 Winchester Drive
0 Winchester Drive
0 Winchester Drive
0 Winchester Drive
0 Winchester Drive
0 Winchester Drive
0 Winchester Drive
0 Winchester Drive
0 Winchester Drive
0 Winchester Drive
0 Winchester Drive
0 Winchester Drive
0 Winchester Drive
0 Winchester Drive
0 Winchester Drive
0 Winchester Drive
0 Winchester Drive
0 Winchester Drive
0 Winchester Drive
0 Winchester Drive
0 Winchester Drive
0 Winchester Drive
0 Winchester Drive
0 Winchester Drive
0 Winchester Drive
0 Winchester Drive
0 Winchester Drive
0 Winchester Drive
0 Winchester Drive
Sold

0 Winchester Drive

0 Winchester Drive, Lexington, MA 02421

$1,980,000
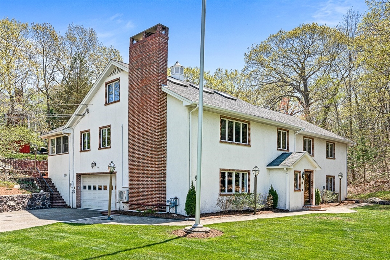
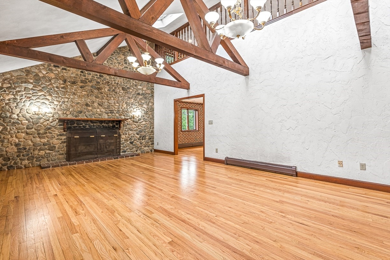
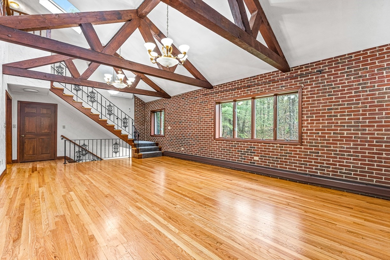
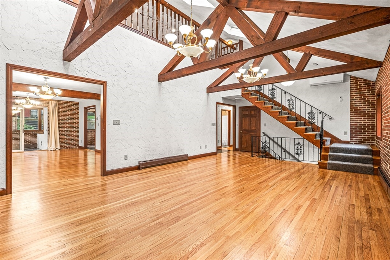
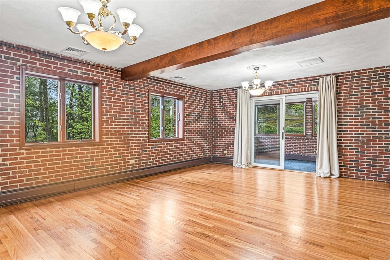
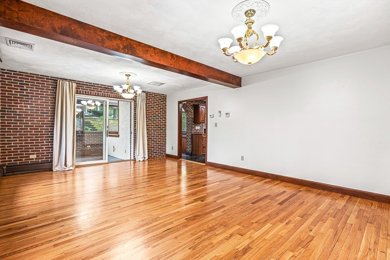
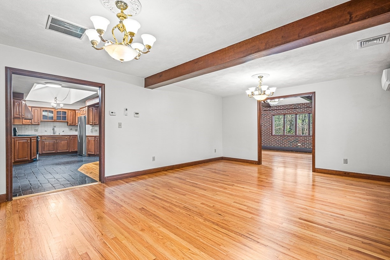
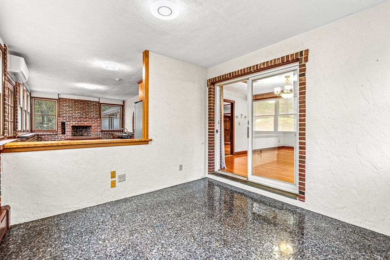
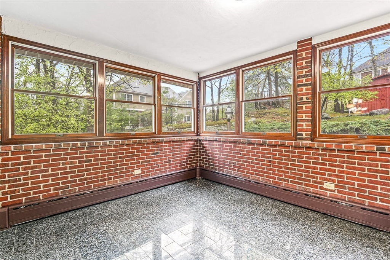
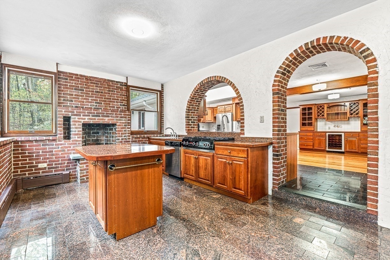
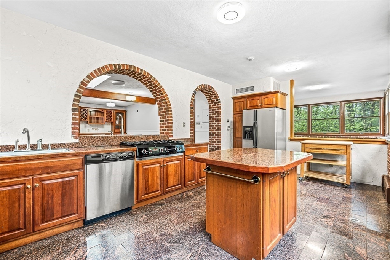
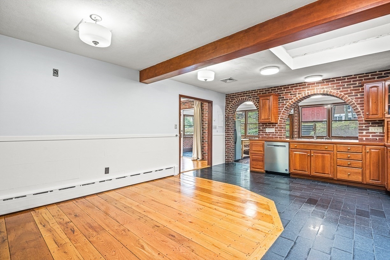
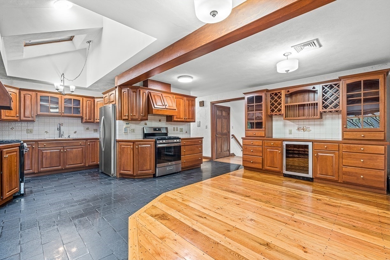
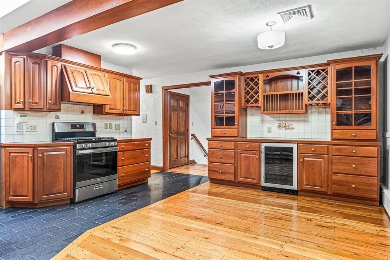
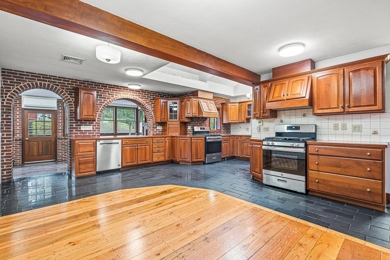
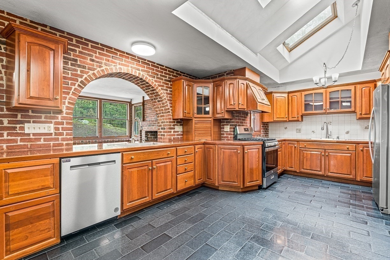
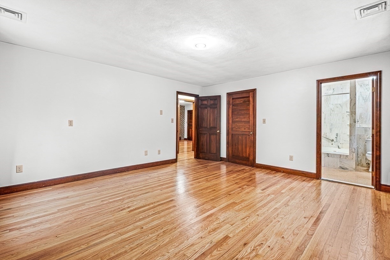
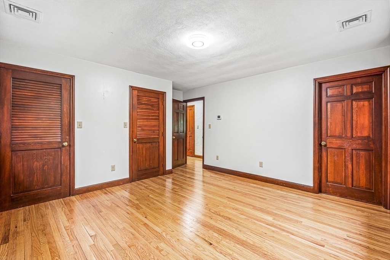
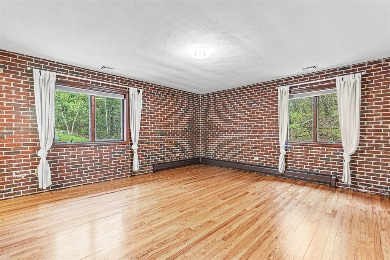
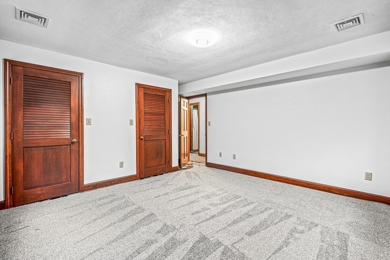
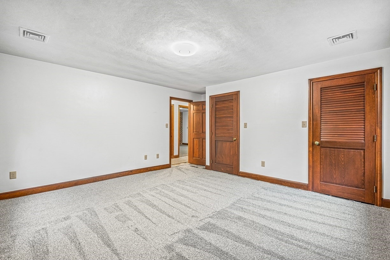
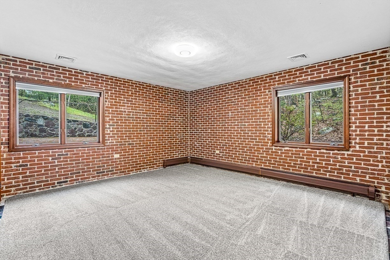
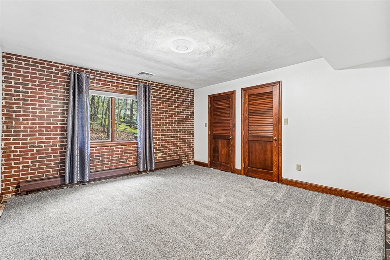
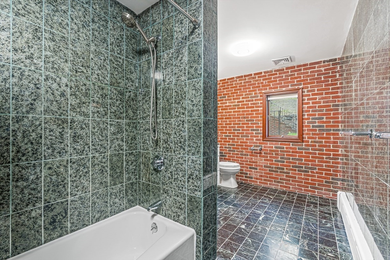
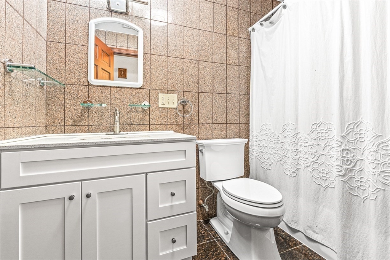
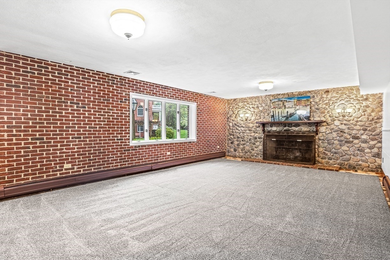
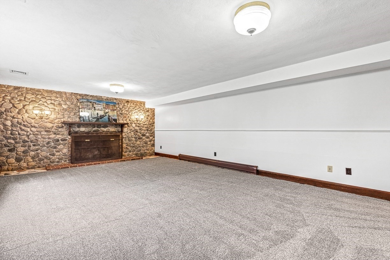
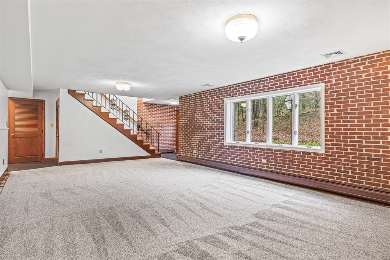
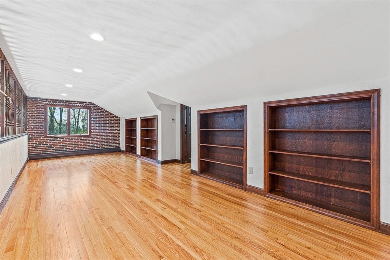
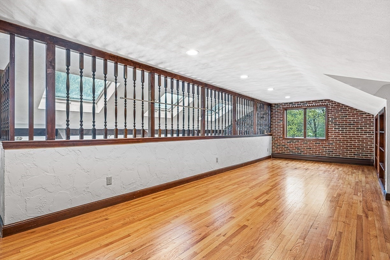
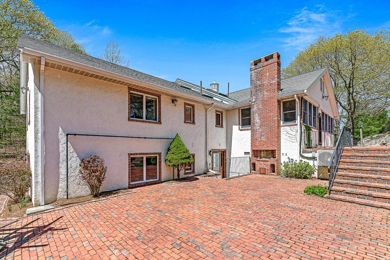
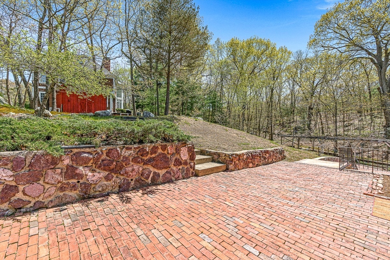
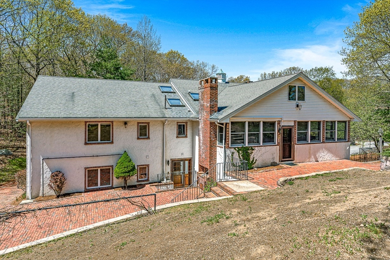
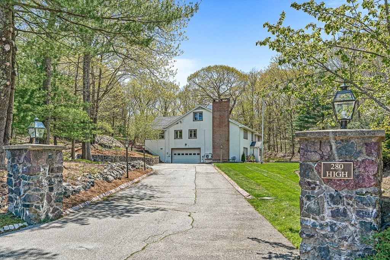
Lexington Estate on Winchester line with your choice of Schools! This Mediterranean inspired home provides the ultimate in large,private,charming space!15 rooms on three living levels.Generous rooms throughout.2 car attached garage with lots of outdoor parking.Large,well appointed 2-tier kitchen ideal for large gatherings and entertaining.Over-sized Dining room with beamed ceiling and connecting bright breakfast room.Dramatic Catherdral Living room with Grand 2-story fireplace leads to 3rd level,upper loft style Study complementing an adjacent home office.6 large bedrooms on both first and second levels.Comfortable,huge first floor family room with oversized stone fireplace.An unequaled space for family,friends,and years of enjoyment.Abutting 100 acres of private,lush conservation land only minutes to beautiful downtown Lexington.Close proximity to corporate hubs in Burlington,Woburn,Waltham and Wilmington.#1 Harrington Elementary School district.Rare lifetime opportunity awaits you!

6
beds

5
baths

6,259 Sq.Ft. LIVING AREA

0.83 Acres lot

Anthony Marino

Anthony Marino

Features & Amenities

Interior

  • total bedrooms6
  • Total bathrooms5
  • full bathrooms5
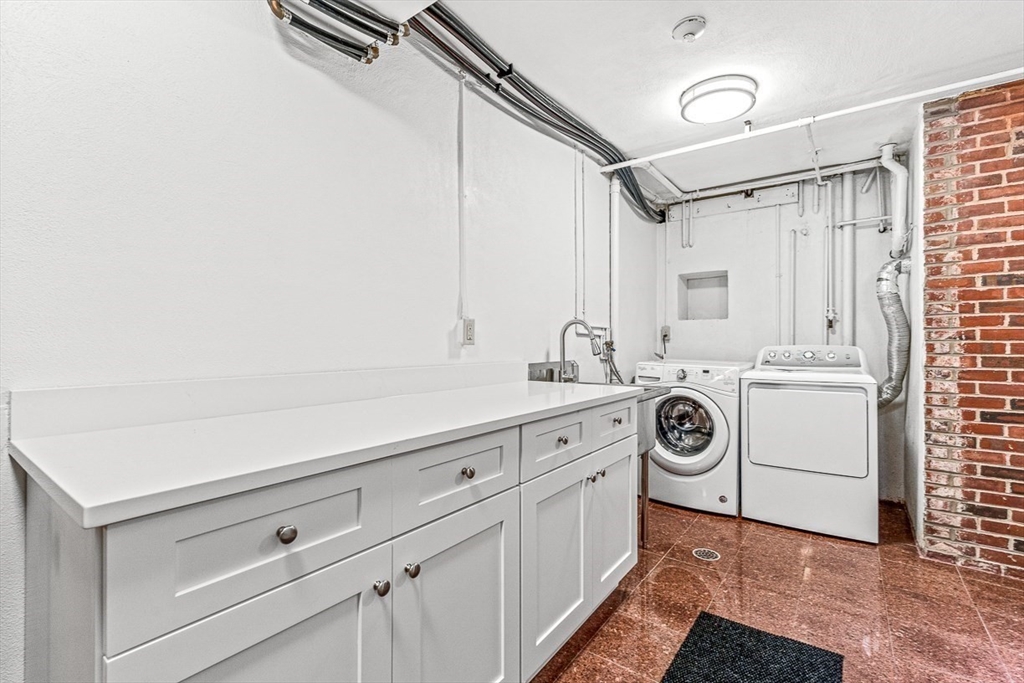
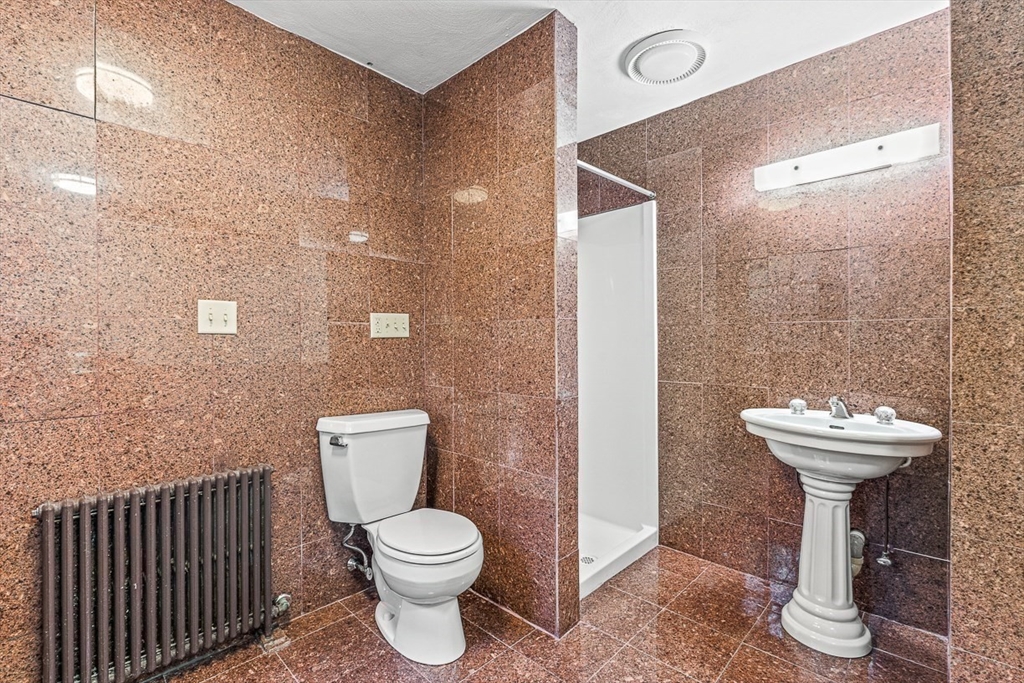
  • Laundry room Dryer Hookup - Gas, Laundry Chute, Washer Hookup, Sink, Bathroom - 3/4, Flooring - Marble, Countertops - Stone/Granite/Solid, Gas Dryer Hookup, Exterior Access, Pedestal Sink, First Floor
  • Flooring Wood, Tile, Carpet, Marble, Flooring - Wall to Wall Carpet, Flooring - Marble
  • Fireplace Family Room, Living Room
  • APPLIANCES Gas Water Heater, Dishwasher, Disposal, Refrigerator, Freezer, Washer, Dryer, Second Dishwasher, Stainless Steel Appliance(s), Gas Cooktop
  • other interior Features Closet, Bathroom - 3/4, Countertops - Stone/Granite/Solid, Pedestal Sink, Kitchen Island, Slider, Sunken, Bedroom, Bathroom, 3/4 Bath, Kitchen, Sun Room, Loft, Central Vacuum

Area & Lot

  • Status Sold
  • Date Sold September 30, 2024
  • Living Area6,259 Sq.Ft.
  • Total Area6,259 Sq.Ft.
  • Lot Area0.83 Acres
  • MLS® ID73235878
  • TypeResidential
  • YEAR BUILT1976
  • NeighborhoodLexington
  • Architecture StylesOther (See Remarks)
  • Elementary SchoolHarrington
  • Middle SchoolClarke
  • High SchoolLhs

Exterior

  • Garage Space2.0
  • water SourcePublic
  • utilitiesfor Gas Range, for Gas Oven, for Electric Oven
  • roofShingle
  • lot featuresCul-De-Sac
  • parkingAttached, Heated Garage, Workshop in Garage, Garage Faces Side, Paved Drive, Off Street, Paved
  • HEAT TYPECentral, Baseboard, Heat Pump, Natural Gas, Ductless, Fireplace
  • AIR CONDITIONINGCentral Air, 3 or More, Ductless
  • sewerPublic Sewer
  • SubstructureSlab
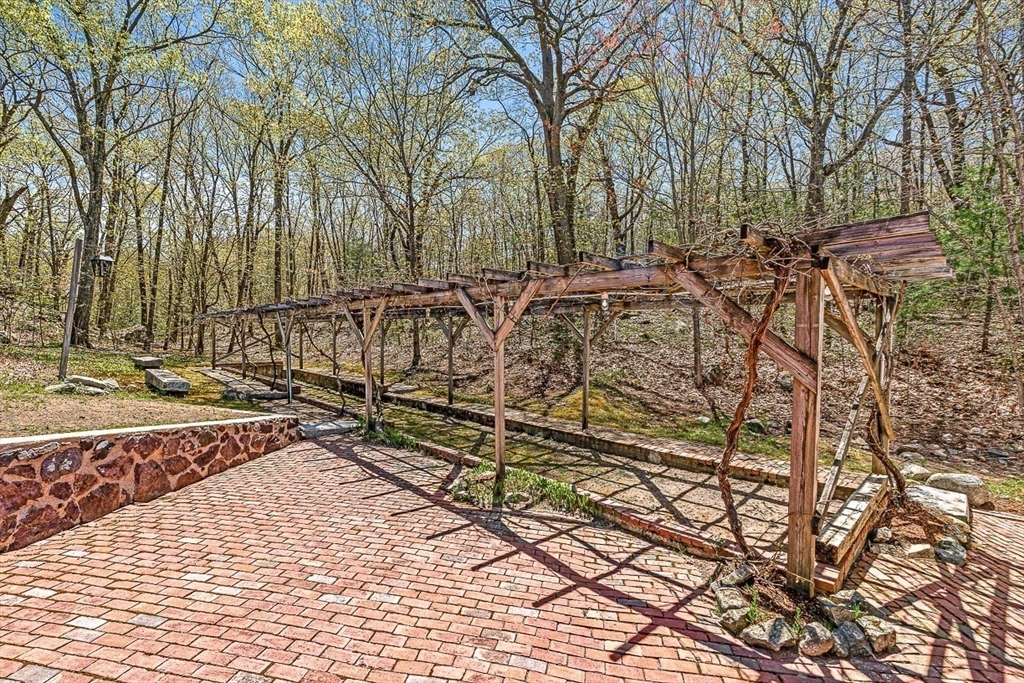
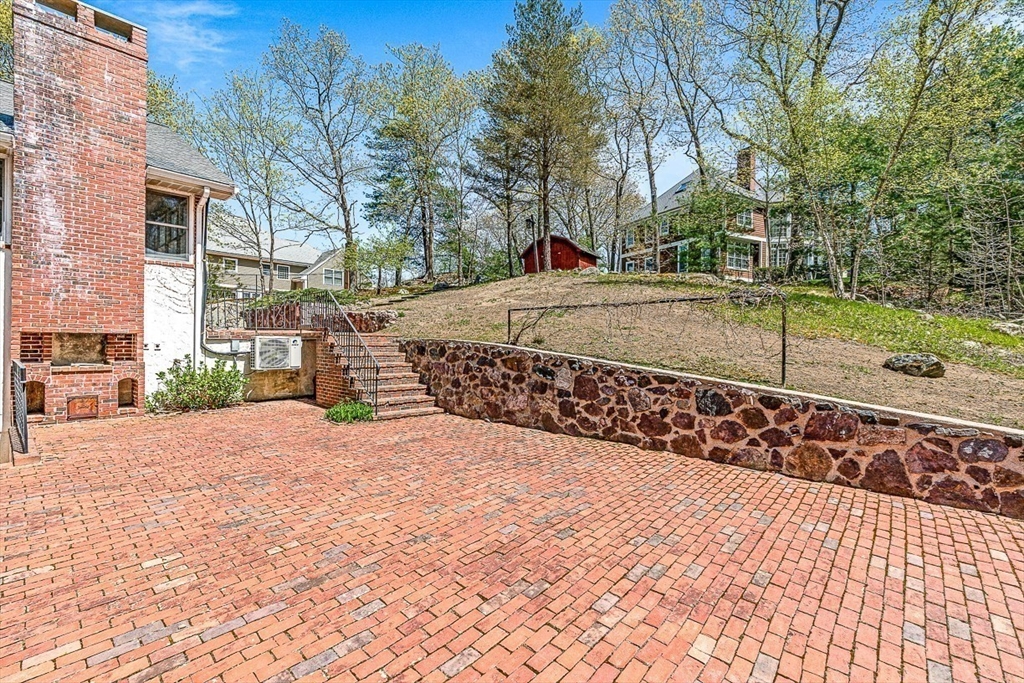
  • other exterior FeaturesPatio, Rain Gutters, Storage, Fruit Trees

Financial

  • Sales Price$1,980,000
  • Real Estate Tax $20,291/yr
  • Zoning RDA

Lexington

Explore

Experience Luxury Real Estate Without Compromise

Discover the advantage of working with a team dedicated to strategic marketing, expert negotiation, and personalized service designed to maximize every opportunity.

Follow Us on Instagram